
Hospitality
Resorts, hotels, and clubs
When hundreds of people share a building, every fireplace has to draft, stay quiet, and report in. X-VENTISO systems do all three, flue by flue.
- Scale
- One appliance or hundreds
- Integration
- BACnet / Modbus
- Multi-flue
- DUO · XV-MULTICTRL
- Code
- NFPA 54 · NFPA 211
- Makeup air
- VMASS
The challenge
Big Buildings Pull Harder.
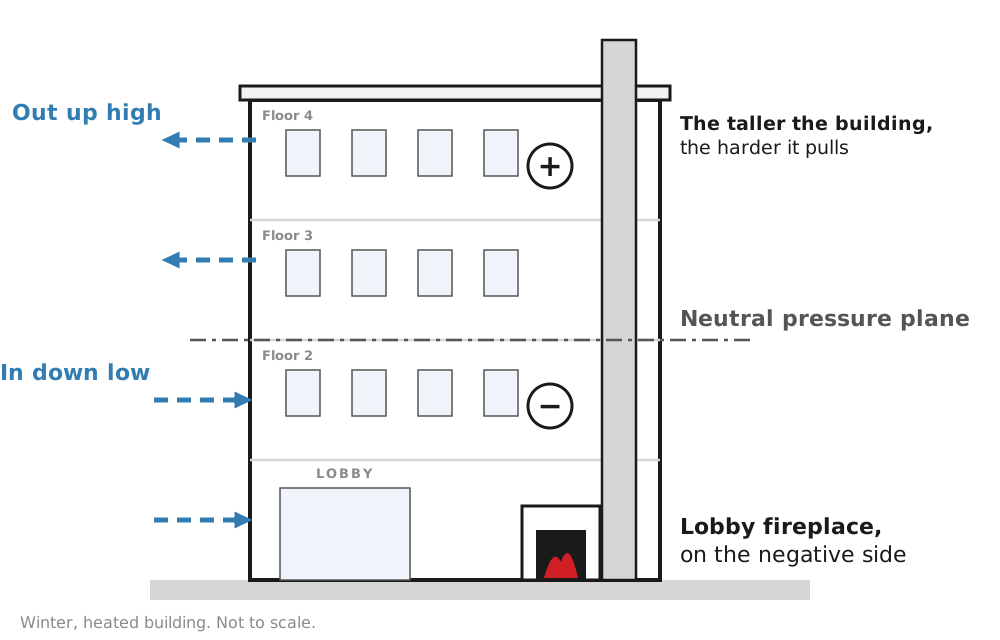
In winter, a tall building behaves like a chimney of its own. Warm air leaks out up high and pulls air in down low, and the taller the building, the harder it pulls. Lobbies, lounges, and restaurants sit right where that pull is strongest.
Kitchens, laundries, and exhaust fans run around the clock, and a tight guest suite goes negative fast: in a suite with a kitchen, one range hood can pull the room past the point where a fireplace spills.
Add large open-face and multi-flue fireplaces, guests who expect quiet, and facility staff who have to keep every unit running, and venting becomes a building system, not an accessory.
Engineering challenges
Commercial Jobs Are Never Simple.
Tall runs · project in progress
Sized for the Cold Start
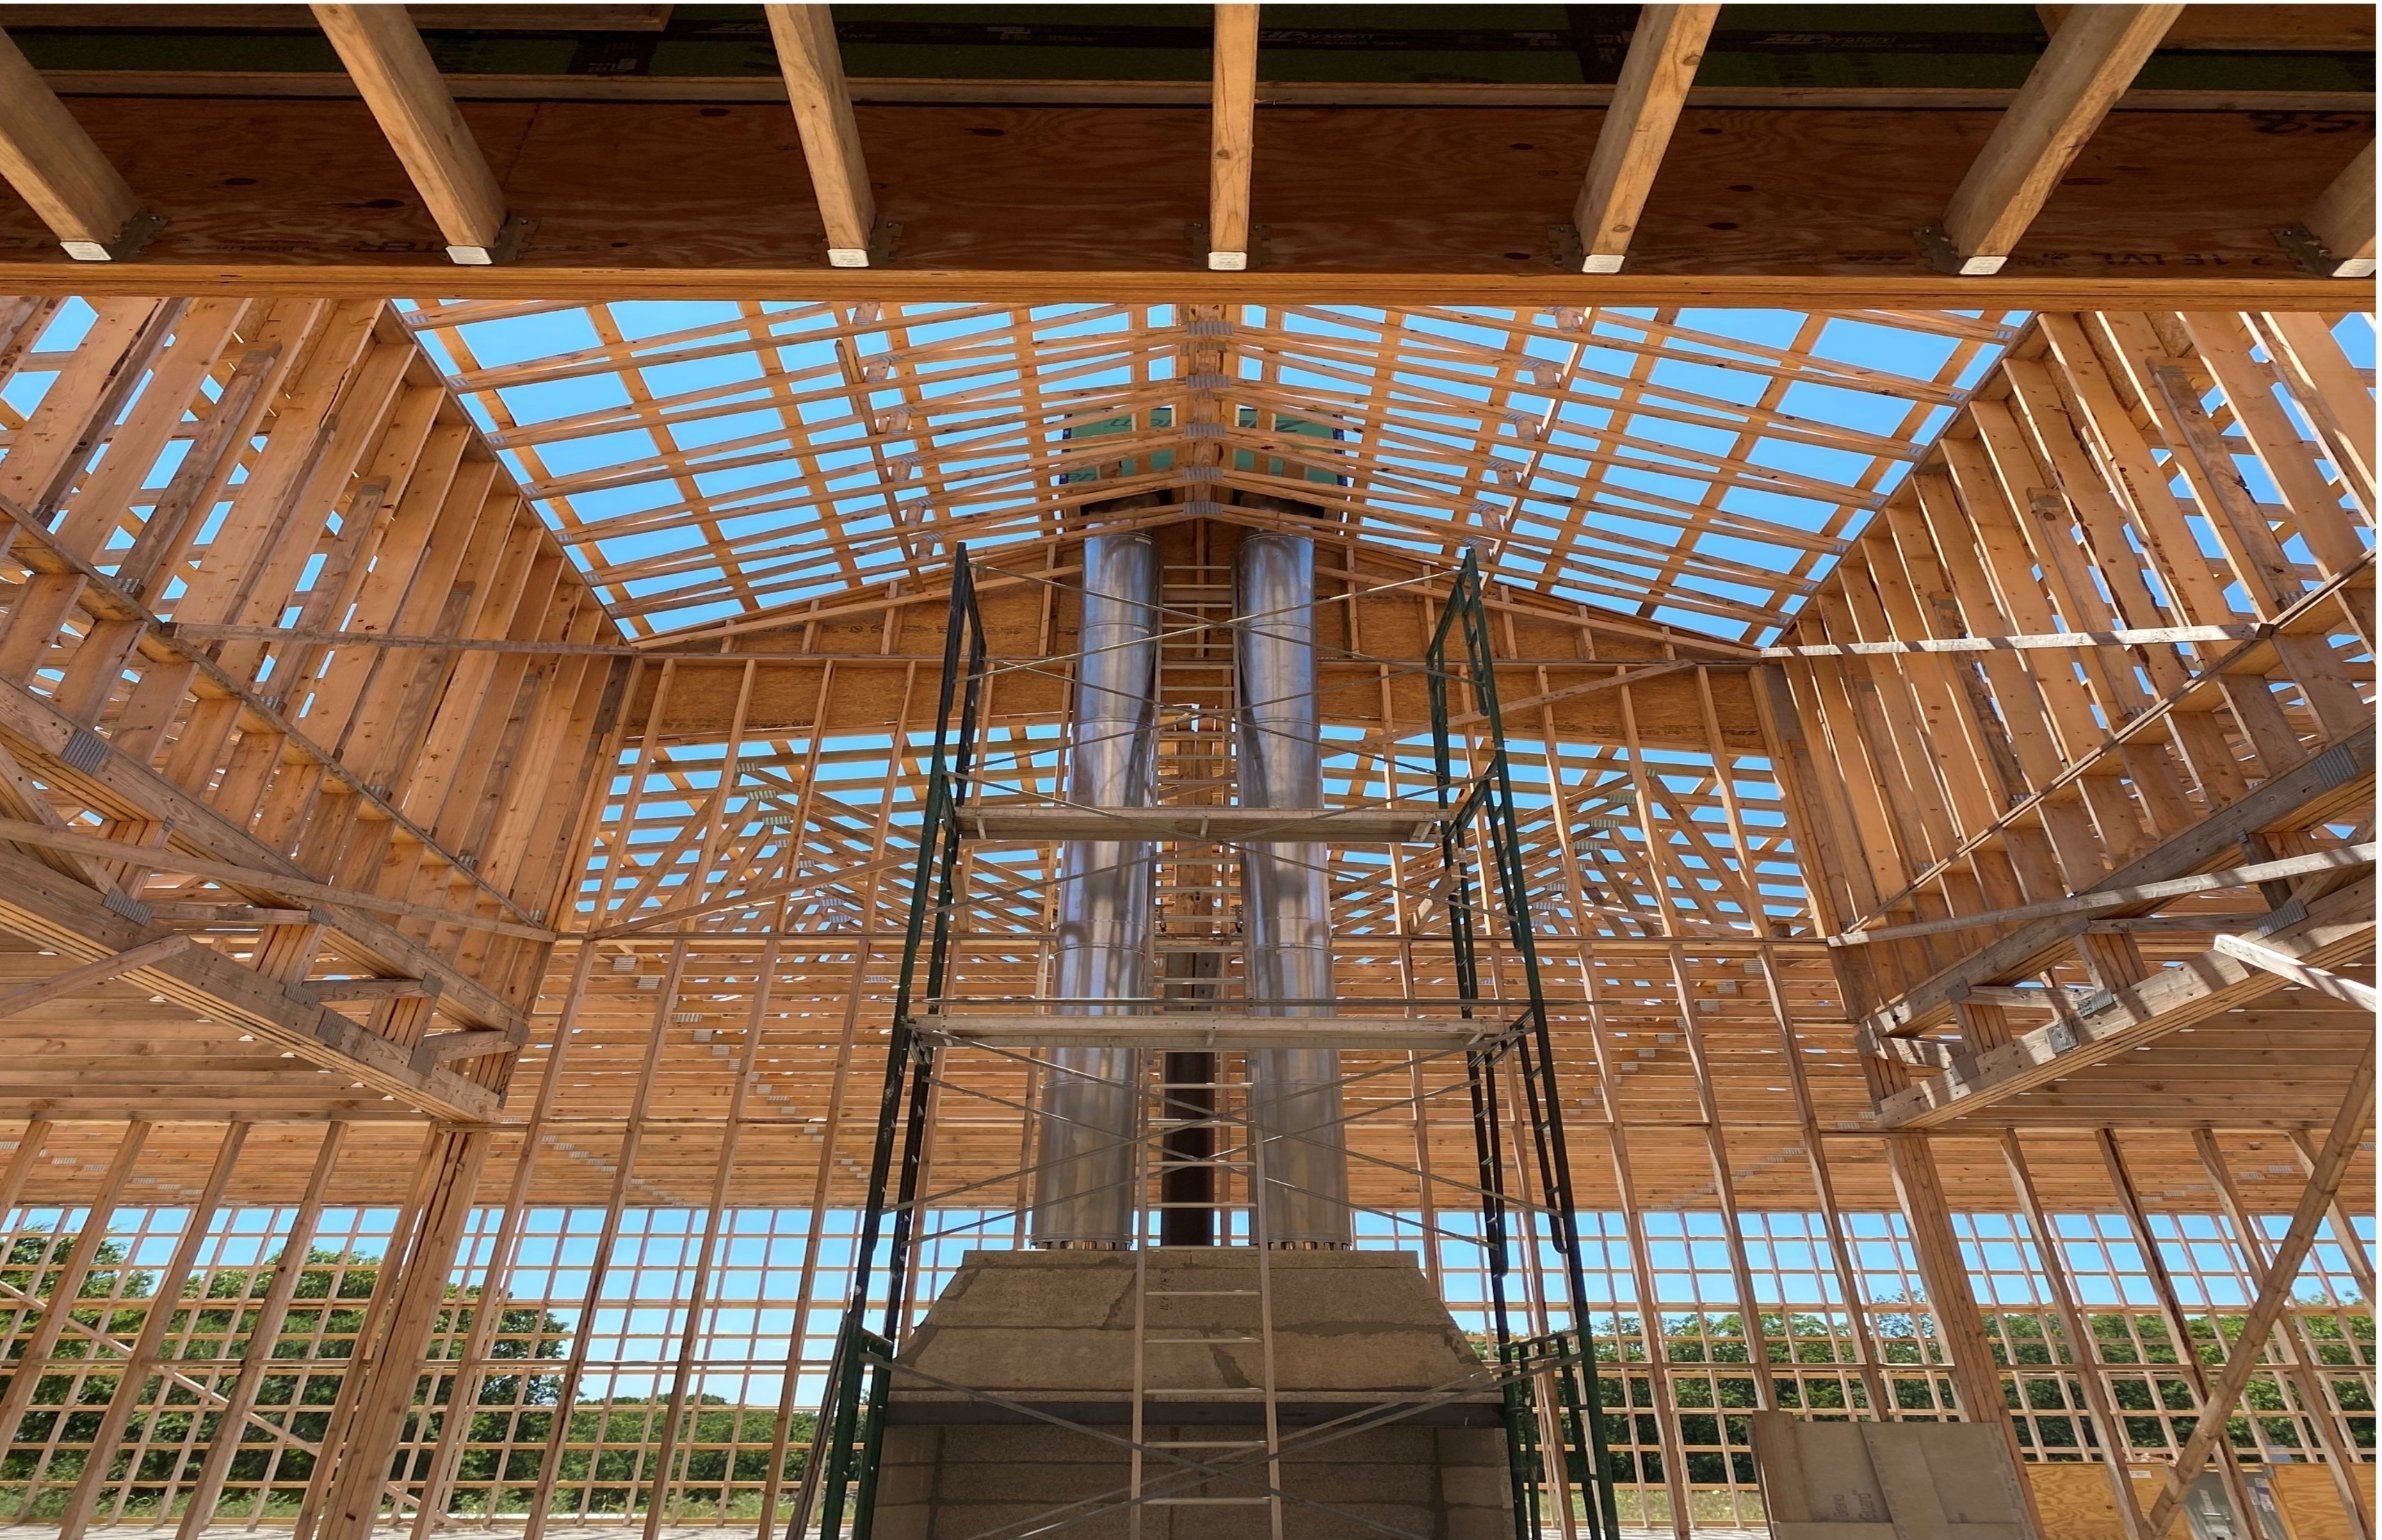
Multi-story chases sized for the hardest moment, a cold flue at light-off, not just the steady burn. Twin flues at rough framing on a hospitality project now underway. The X-VENTISO system goes on at the end of the run.
Horizontal runs
No Straight Path to the Roof
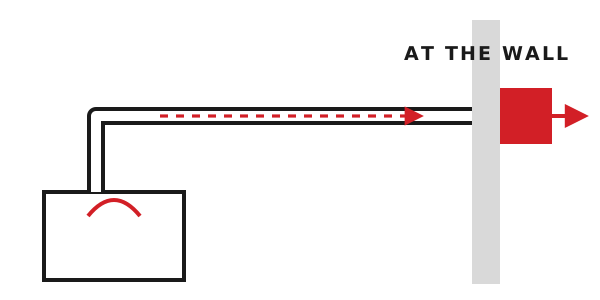
Long horizontal runs and sidewall terminations, with the draft inducer mounted at the wall. Mechanical draft makes the route work.
Shared flues
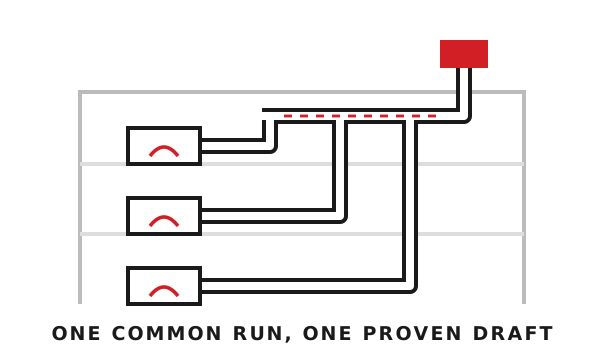
Common Venting
More than one appliance on a flue where the appliance listings and code allow it, sized and proven as one system.
Stacked units
Floor Over Floor
Fireplaces stacked through the building, each on its own proven draft, the same install unit after unit.
Existing buildings
Around What's Already There
Offsets around structure, plumbing, and existing systems in renovations and occupied buildings.
Whole zones
Many Appliances, One Zone
Makeup air sized to what the zone actually pulls, not to one appliance on paper.
If It Can Be Vented, We Will Work Out How.
Send the drawings at design or framing, while flue routes, chase sizes, and roof penetrations can still change. We engineer the route, the equipment, and the controls with your architect and engineer.
The system
Built for the Whole Building.
Draft
XV Series + Controls
Proven draft on every flue. Meridian on gas modulates to the room; Controlled Power covers gas and solid fuel.
Multi-flue
DUO
Two flues: WBC-DUO and GBC-DUO run both as one system; Meridian DUO controls each flue on its own. Three or four flues: XV-INTG with any X-VENTISO controller, or XV-MULTICTRL on Controlled Power.
Several flues on one chase? See the spacing on XV Series →
Quiet
WSPRDraft + Dampener
For guest rooms, lounges, and residences, where the fire should be the loudest thing in the room. Sound data independently tested and published by octave band, ready for engineering review.
Makeup air
VMASS
In lobbies and restaurants, interlocked through XV-INTG: one call starts each Meridian in turn, then VMASS, and the appliance lights only once makeup air is running. In residential units, always on at a 25 CFM baseline, answering anything that pulls the unit negative.
Easy to install, unit after unit. Plugs into a standard 120 V outlet. Factory-wired, plug-in Molex connections from draft inducer to controller. The same install on the first unit and the last.
Building automation
Every Fireplace on the Building System.
Meridian and VMASS connect to the building management system over BACnet or Modbus, chosen with the order and set up at our factory before the controller ships. For BACnet, the BAS connects over BACnet/IP with an Ethernet cable. Facility staff can turn systems on and off and read status, alarms, pressure, and draft inducer speed, for one fireplace or every fireplace in the building.
Controlled Power connects on and off by dry contact, from a switch, a remote, or building and home automation.
How each controller connects: AutomationFireplaces · Building View
BACnet
| System | Status | Pressure in. w.c. | Speed | Alarm |
|---|---|---|---|---|
| Lobby, eastMeridian | Running | -0.05 | 42% | Clear |
| Lobby, westMeridian | Running | -0.05 | 45% | Clear |
| Lobby zoneVMASS | Running | -0.01 | 31% | — |
| RestaurantMeridian | Off | — | — | Clear |
| Parlor AMeridian | Alarm | — | — | Loss of draft |
Code
One Answer for Every Unit.
Proven draft, appliance interlocks, and alarms ship in the box with every controller package, built for NFPA 54 and NFPA 211. The owner gets the same code answer on every unit, and the inspector sees the same install every time.
What ships in every box, by code: Code ComplianceProjects
Trusted Where Guests Notice Everything.
Every one of these came down to a tough path to the roof: a long horizontal run, a shared chase, concrete and timber in the way. That's what we solve.
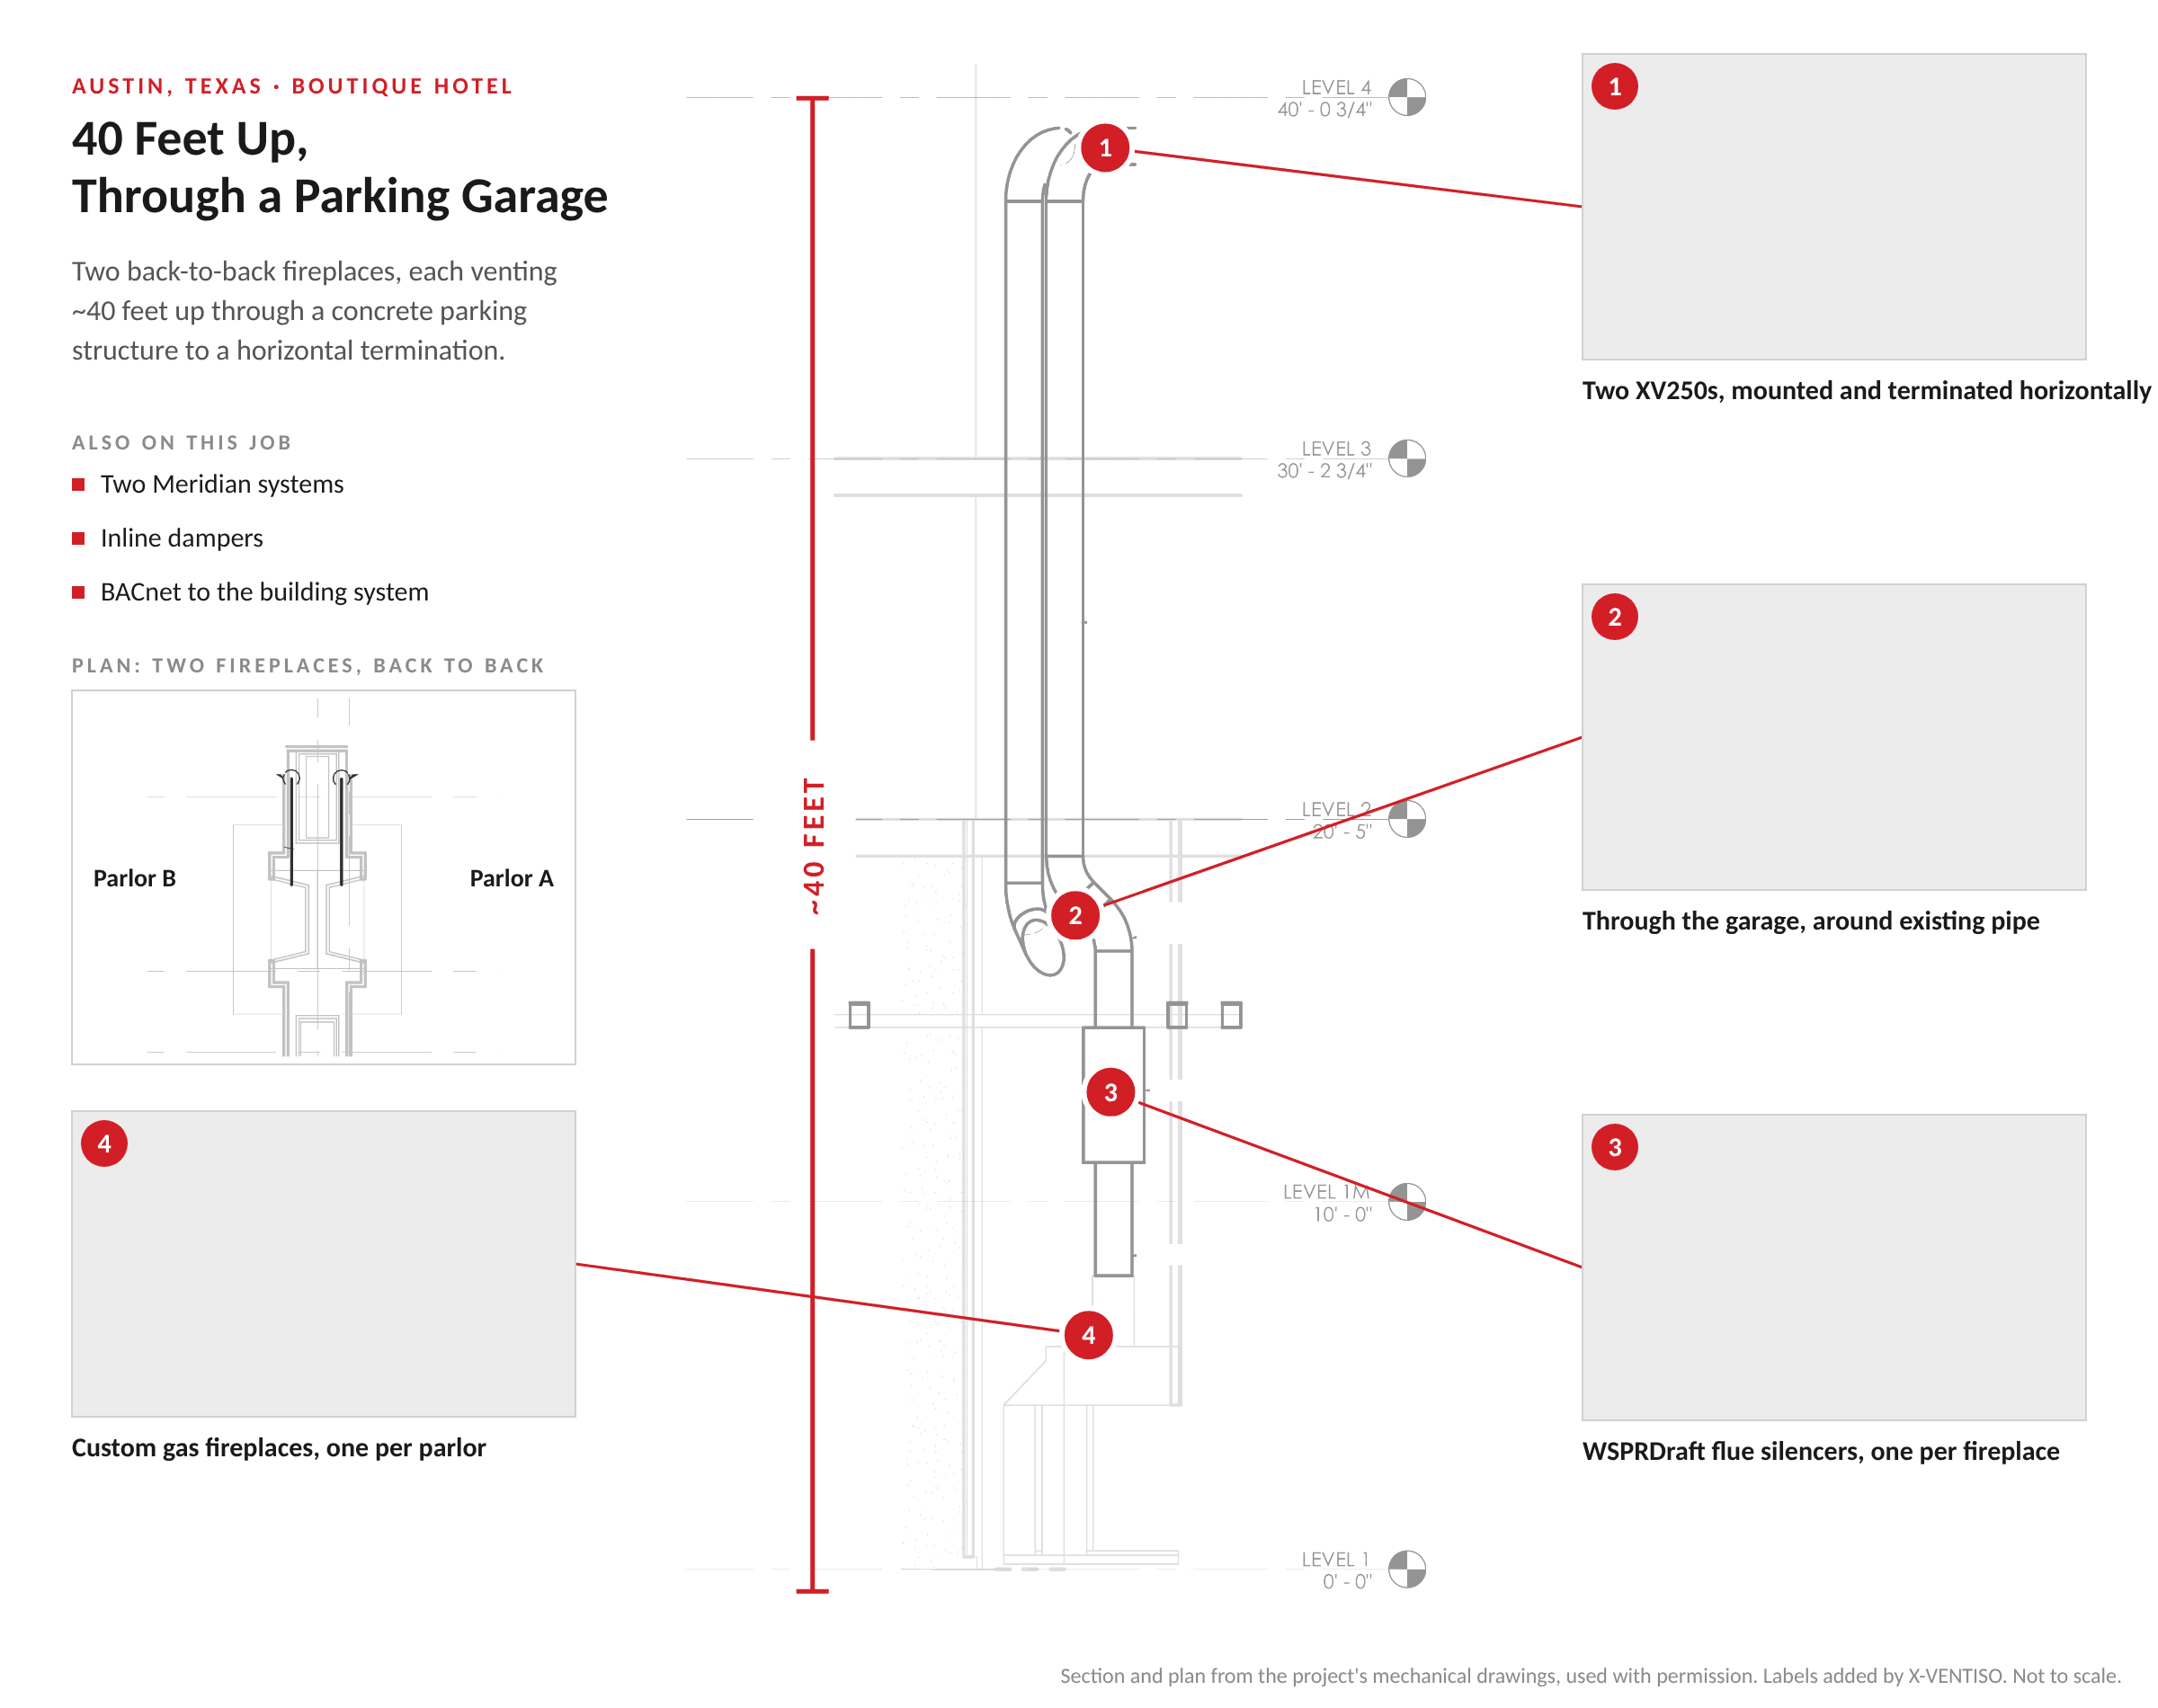
Austin, Texas · Boutique hotel. 40 Feet Up, Through a Parking Garage.
Two back-to-back fireplaces, each venting about 40 feet up through a concrete parking structure to a horizontal termination.
Also on this job: Two Meridian systems; Inline dampers; BACnet to the building system.
Plan: two fireplaces, back to back (Parlor B, Parlor A).
- Two XV250s, mounted and terminated horizontally
- Through the garage, around existing pipe
- WSPRDraft flue silencers, one per fireplace
- Custom gas fireplaces, one per parlor
Engineered with the project team
Others Said No. We Got to Yes.
This project came to us after other answers came back no. We worked alongside the project's mechanical engineer from the drawings on: sizing two systems for a ~40-foot run, routing around existing plumbing in a concrete parking structure, and tying both into the building over BACnet. Our horizontal installation detail went into the permit set.
Bring us the project. We'll find the yes. Send the drawings and we work it out with your architect and engineer.
Submit Plans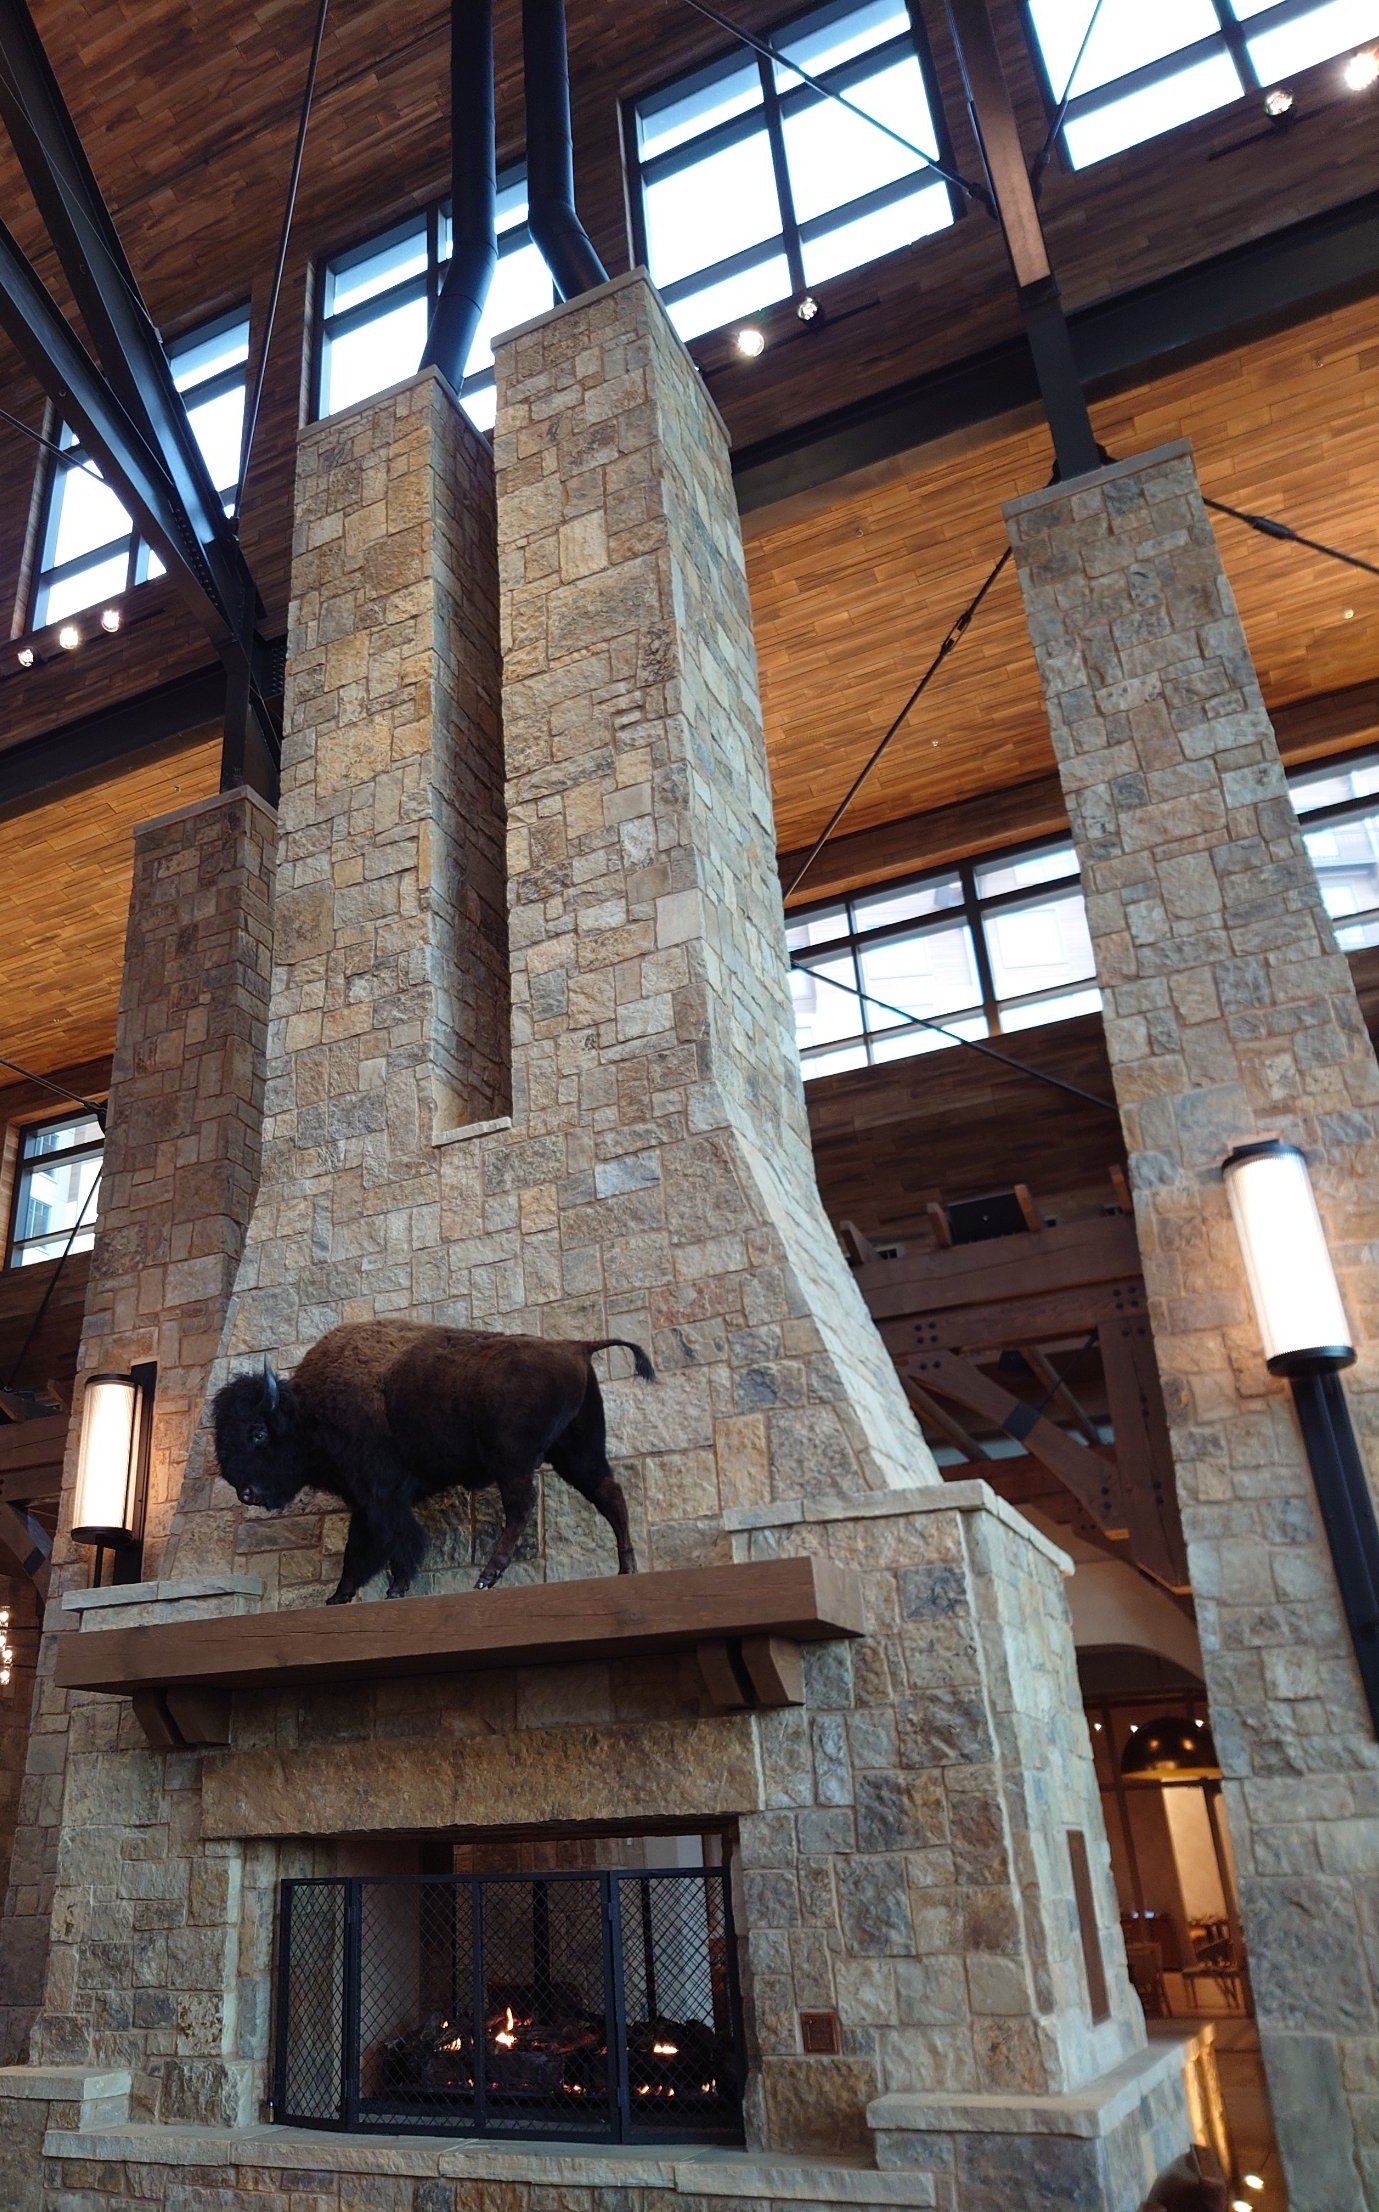
Colorado
1,500-Room Resort and Convention Center
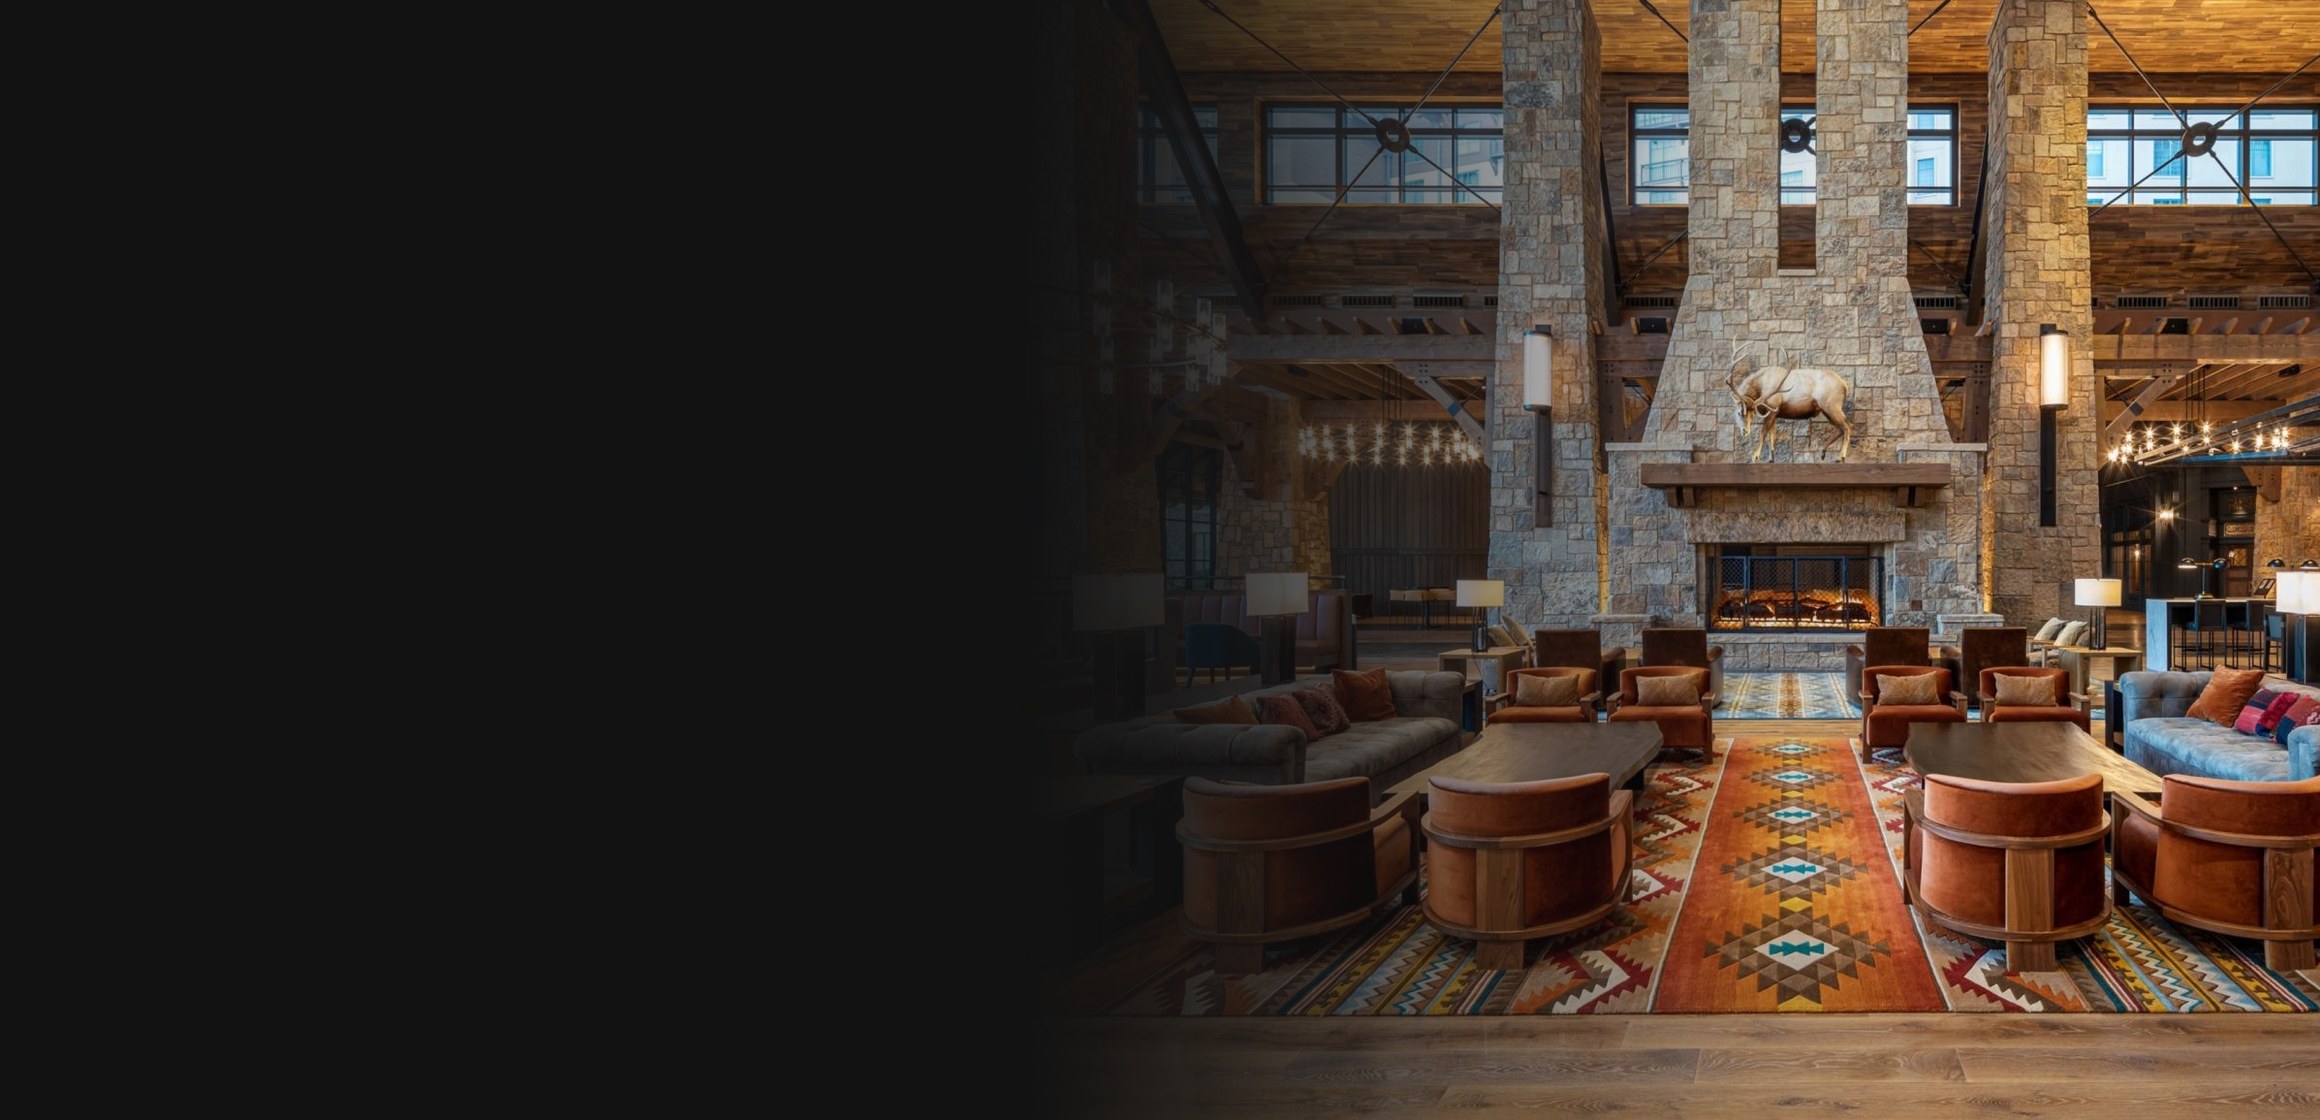
XV Series draft inducers with Meridian controllers and top-mount dampers serve the gas fireplaces at a 1,500-room resort and convention center. In the lobby, two flues rise out of the stone chase and run on up through the timber ceiling to the roof.
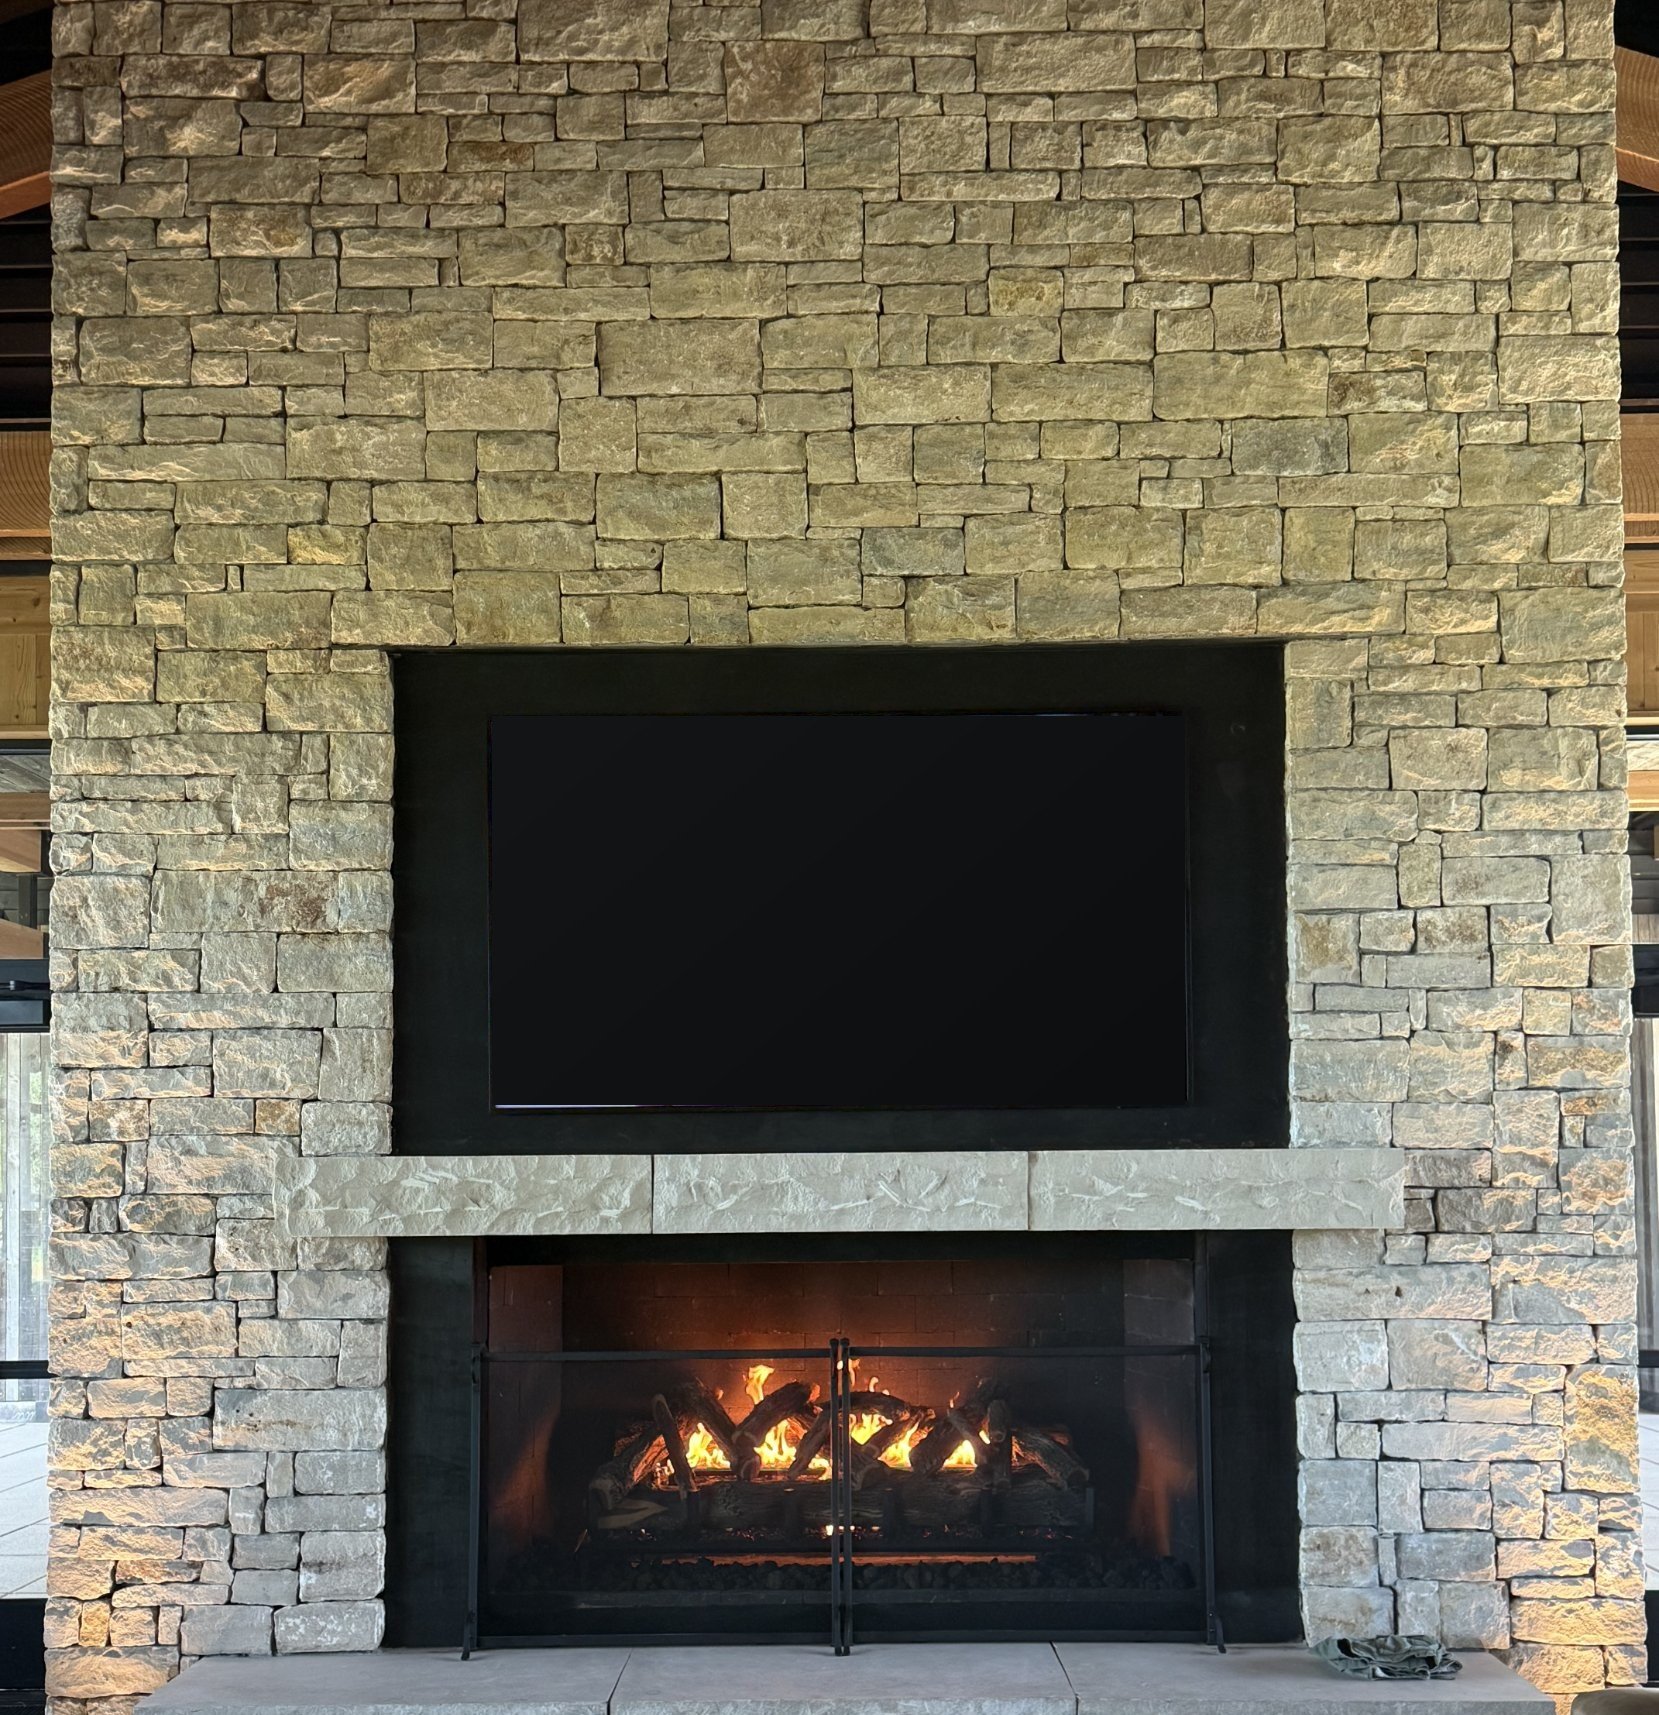
Texas Panhandle
Private Golf Resort
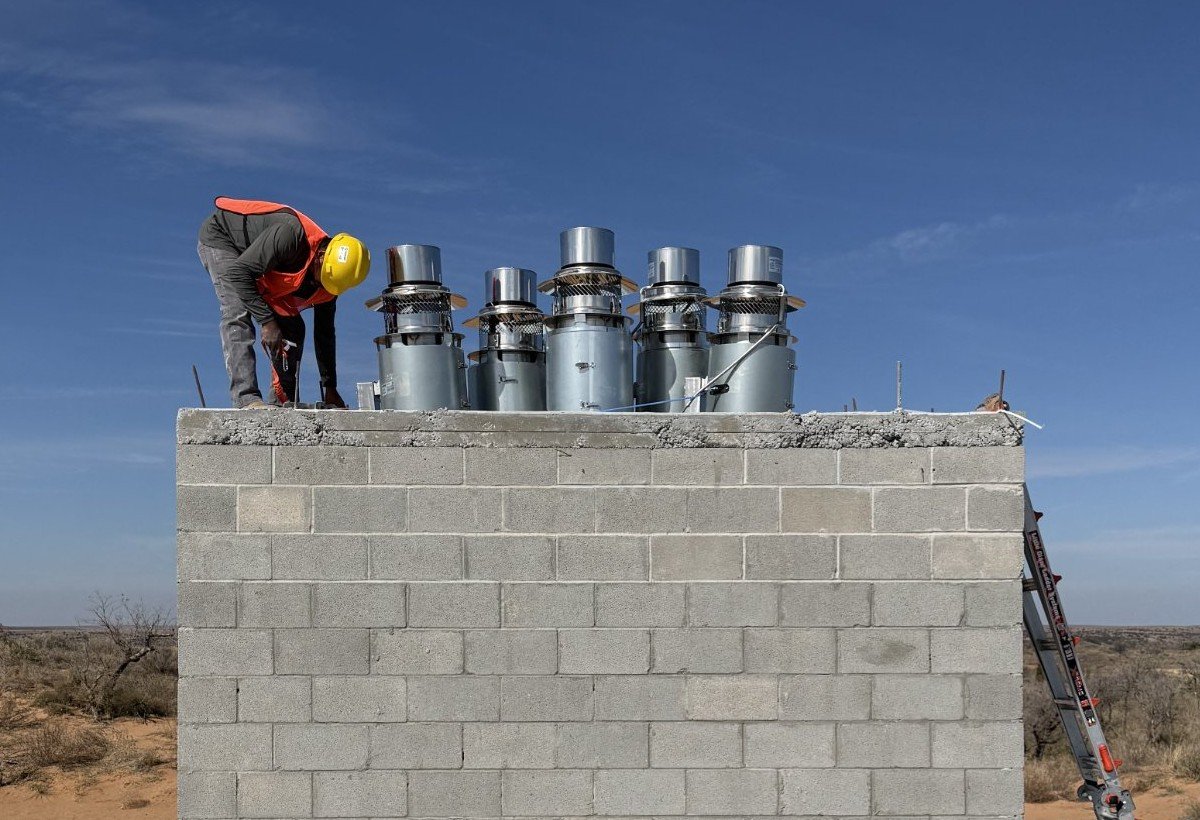
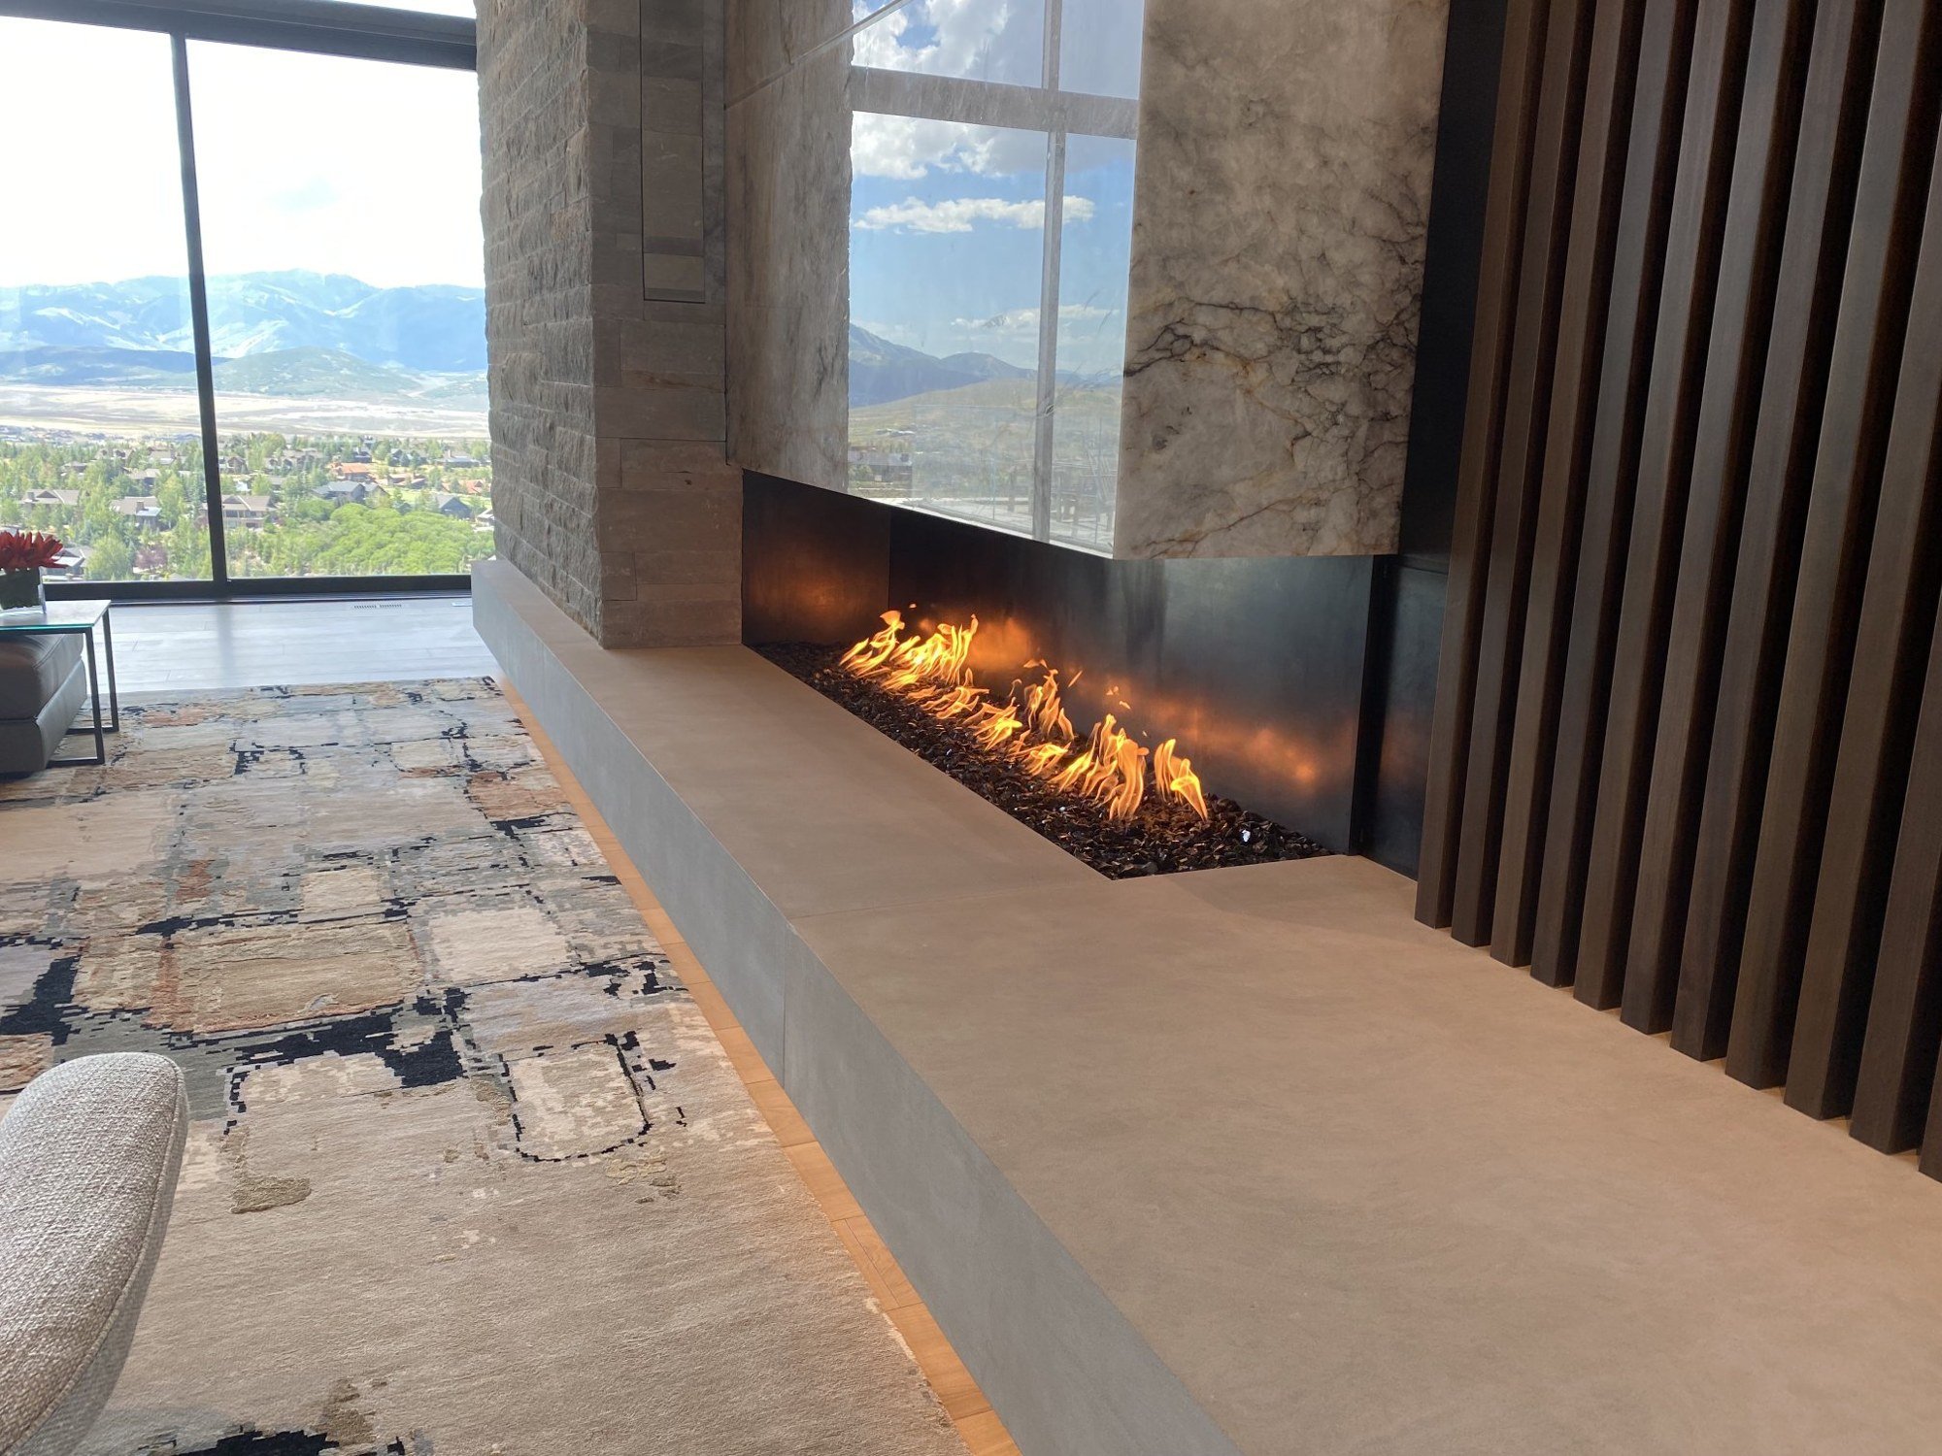
Five flues rise through two back-to-back concrete block chases, three in one and two in the other, at the new 50-room lodge of a private golf resort. Each is finished with an XV Series draft inducer and rain collar. Shown: a lodge fireplace, and the chase top during installation.
Tennessee
Private Motorsport Club
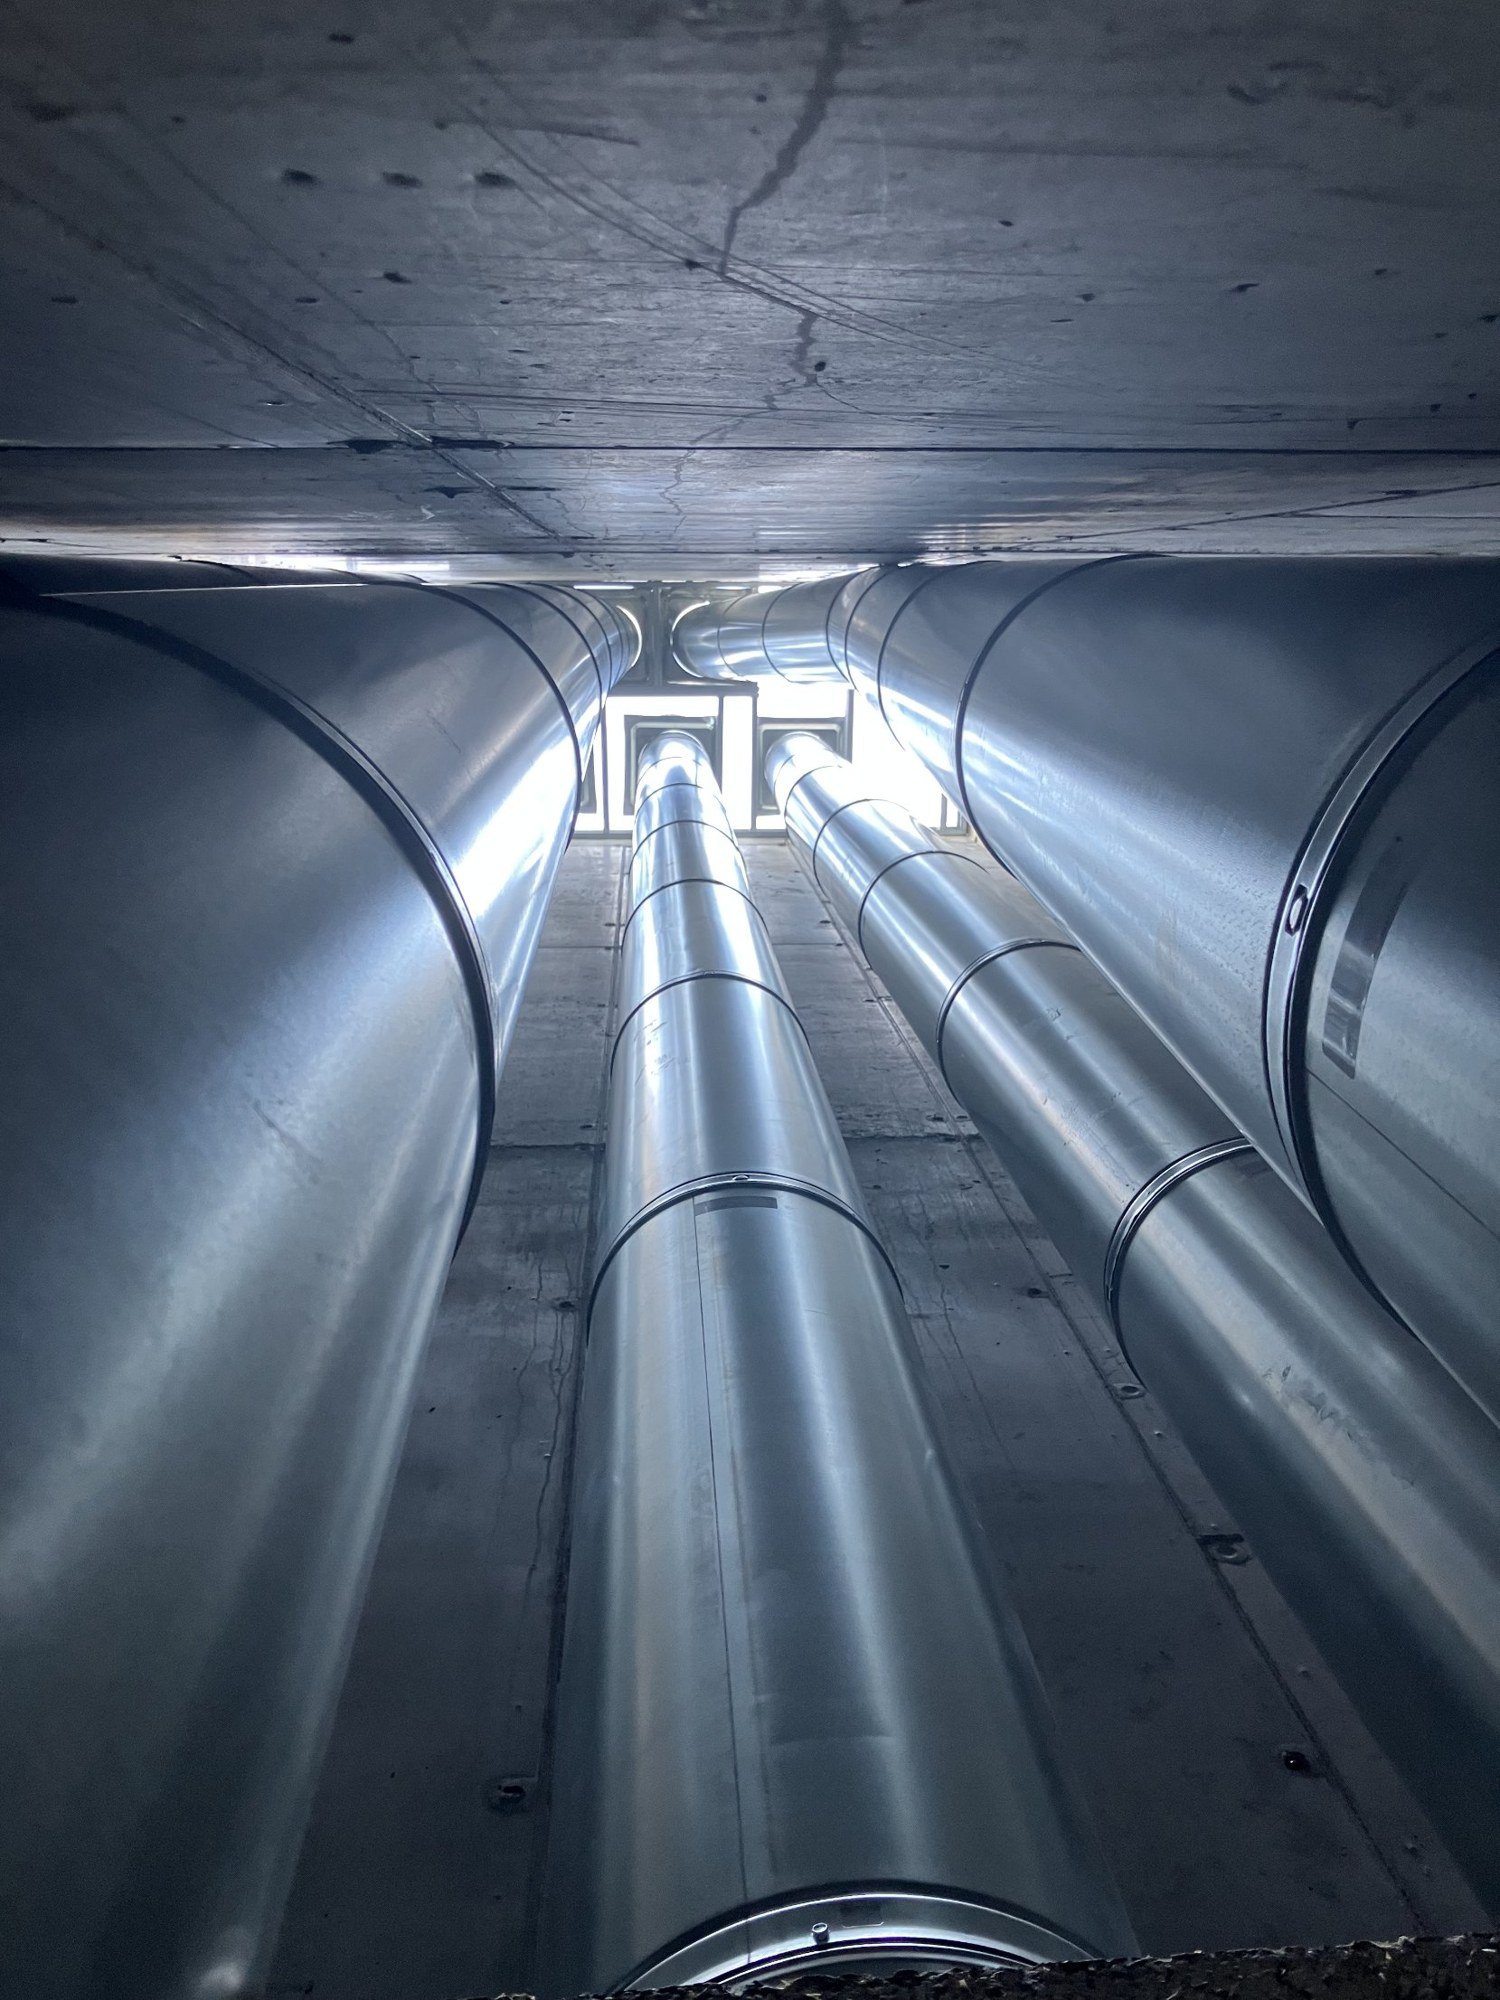
Linear gas fireplaces run throughout a private motorsport club with its own racing circuit. In one concrete chase, three of them vent through four Eco-Steel flues: a dual-flue system and two Meridian systems, every flue finished with an XV Series draft inducer and a sealed automatic damper. Shown: one of the linear fireplaces, and that chase during installation.
Planning a hotel, resort, club, or residential building? We work with your architect and engineer. You install. Send the drawings and we size every flue in the building with you.