
How Much Makeup Air?
One subtraction, no mystery
Makeup air is the air leaving through the fireplace opening, minus the air the house already lets in. Find your opening, find your house, subtract. The answer is in CFM and in VMASS units, and it takes about a minute.
- Gas opening
- Sq ft × ~34 = CFM
- Wood opening
- Sq ft × ~48 = CFM
- Flue gas at 400°F
- CFM × ~0.62 = room air
- House at 5 Pa
- CFM50 × ~0.22 = supply
The answer in one line
Opening Minus House Equals Makeup Air.
Every fireplace pulls room air through its opening to keep smoke in the firebox. Every house leaks some air back in through its envelope. Makeup air is the difference, and nothing more.
Published makeup air tables count the first number and leave out the second. That is why they read high in a code-built house, and why the same fireplace can need almost nothing in one house and a full VMASS in the next.
Makeup air needed = air leaving through the opening − air the house supplies at −5 Pa
Why a tight house needs it at all: Makeup Air
Three steps
Find the Opening. Find the House. Subtract.
Step 1
Air Leaving Through the Opening
| Opening | W x H, in. | Sq ft | Gas | Wood |
|---|---|---|---|---|
| 36 in. masonry | 36 x 36 | 9.0 | ~300 | ~430 |
| 42 in. masonry | 42 x 36 | 10.5 | ~355 | ~505 |
| 48 in. masonry | 48 x 36 | 12.0 | ~405 | ~575 |
| 60 in. masonry | 60 x 36 | 15.0 | ~505 | ~720 |
| 60 in. linear | 60 x 18 | 7.5 | ~250 | Gas only |
| 72 in. linear | 72 x 18 | 9.0 | ~300 | Gas only |
Opening sq ft × ~34 for gas (0.56 ft/s face velocity) or × ~48 for wood (0.8 ft/s, ASHRAE cold start). Masonry openings at 36 in. finished height. Multi-sided or see-through: add the area of every open face.
Step 2
Air the House Supplies
| House | Code 3 ACH50 | Performance 1 ACH50 | Passive 0.6 ACH50 |
|---|---|---|---|
| 2,000 sq ft | ~200 | ~65 | ~40 |
| 3,000 sq ft | ~300 | ~100 | ~60 |
| 4,000 sq ft | ~405 | ~135 | ~80 |
| 5,000 sq ft | ~505 | ~170 | ~100 |
| 6,000 sq ft | ~605 | ~200 | ~120 |
| 8,000 sq ft | ~805 | ~270 | ~160 |
At −5 Pa, 9 ft ceilings. CFM50 = ACH50 × volume ÷ 60; supply = CFM50 × (5/50)0.65 ≈ CFM50 × 0.22. ACH50 is the blower door result: ~3 is a code-built house today.
Get to your own number
Taller ceilings?
Multiply the table by:
Mixed ceilings: use the average, volume ÷ floor area.
Have a blower door number?
Skip the table. From the test or the energy model:
CFM50 × 0.22
is your Step 2 number. Example: 1,800 CFM50 × 0.22 = ~400 CFM.
Measuring the Opening
Step 3
Subtract: Makeup Air Needed, CFM
| 3,000 sq ft house | Code | Performance | Passive |
|---|---|---|---|
| 36 in., gas | Idle | ~200 | ~240 |
| 36 in., wood | ~130 | ~330 | ~370 |
| 42 in., gas | ~50 | ~250 | ~290 |
| 42 in., wood | ~200 | ~405 (2) two VMASS units | ~445 (2) two VMASS units |
| 48 in., gas | ~100 | ~300 | ~345 |
| 48 in., wood | ~275 | ~475 (2) two VMASS units | ~515 (2) two VMASS units |
| 60 in., gas | ~200 | ~405 (2) two VMASS units | ~445 (2) two VMASS units |
| 60 in., wood | ~420 (2) two VMASS units | ~620 (2) two VMASS units | ~660 (2) two VMASS units |
| 60 in. linear, gas | Idle | ~150 | ~190 |
| 72 in. linear, gas | Idle | ~200 | ~240 |
| 6,000 sq ft house | Code | Performance | Passive |
|---|---|---|---|
| 36 in., gas | Idle | ~100 | ~180 |
| 36 in., wood | Idle | ~230 | ~310 |
| 42 in., gas | Idle | ~150 | ~230 |
| 42 in., wood | Idle | ~305 | ~385 |
| 48 in., gas | Idle | ~200 | ~280 |
| 48 in., wood | Idle | ~375 | ~455 (2) two VMASS units |
| 60 in., gas | Idle | ~305 | ~385 |
| 60 in., wood | ~115 | ~520 (2) two VMASS units | ~600 (2) two VMASS units |
| 60 in. linear, gas | Idle | ~50 | ~130 |
| 72 in. linear, gas | Idle | ~100 | ~180 |
“Idle”: the house covers the fireplace, and VMASS runs at its 25 CFM baseline. One VMASS supplies up to 400 CFM; (2) means the zone needs two. Fireplace alone: anything else that exhausts at the same time comes off the house's share first (see below).
Count the zones
Step 4: One Answer per Zone.
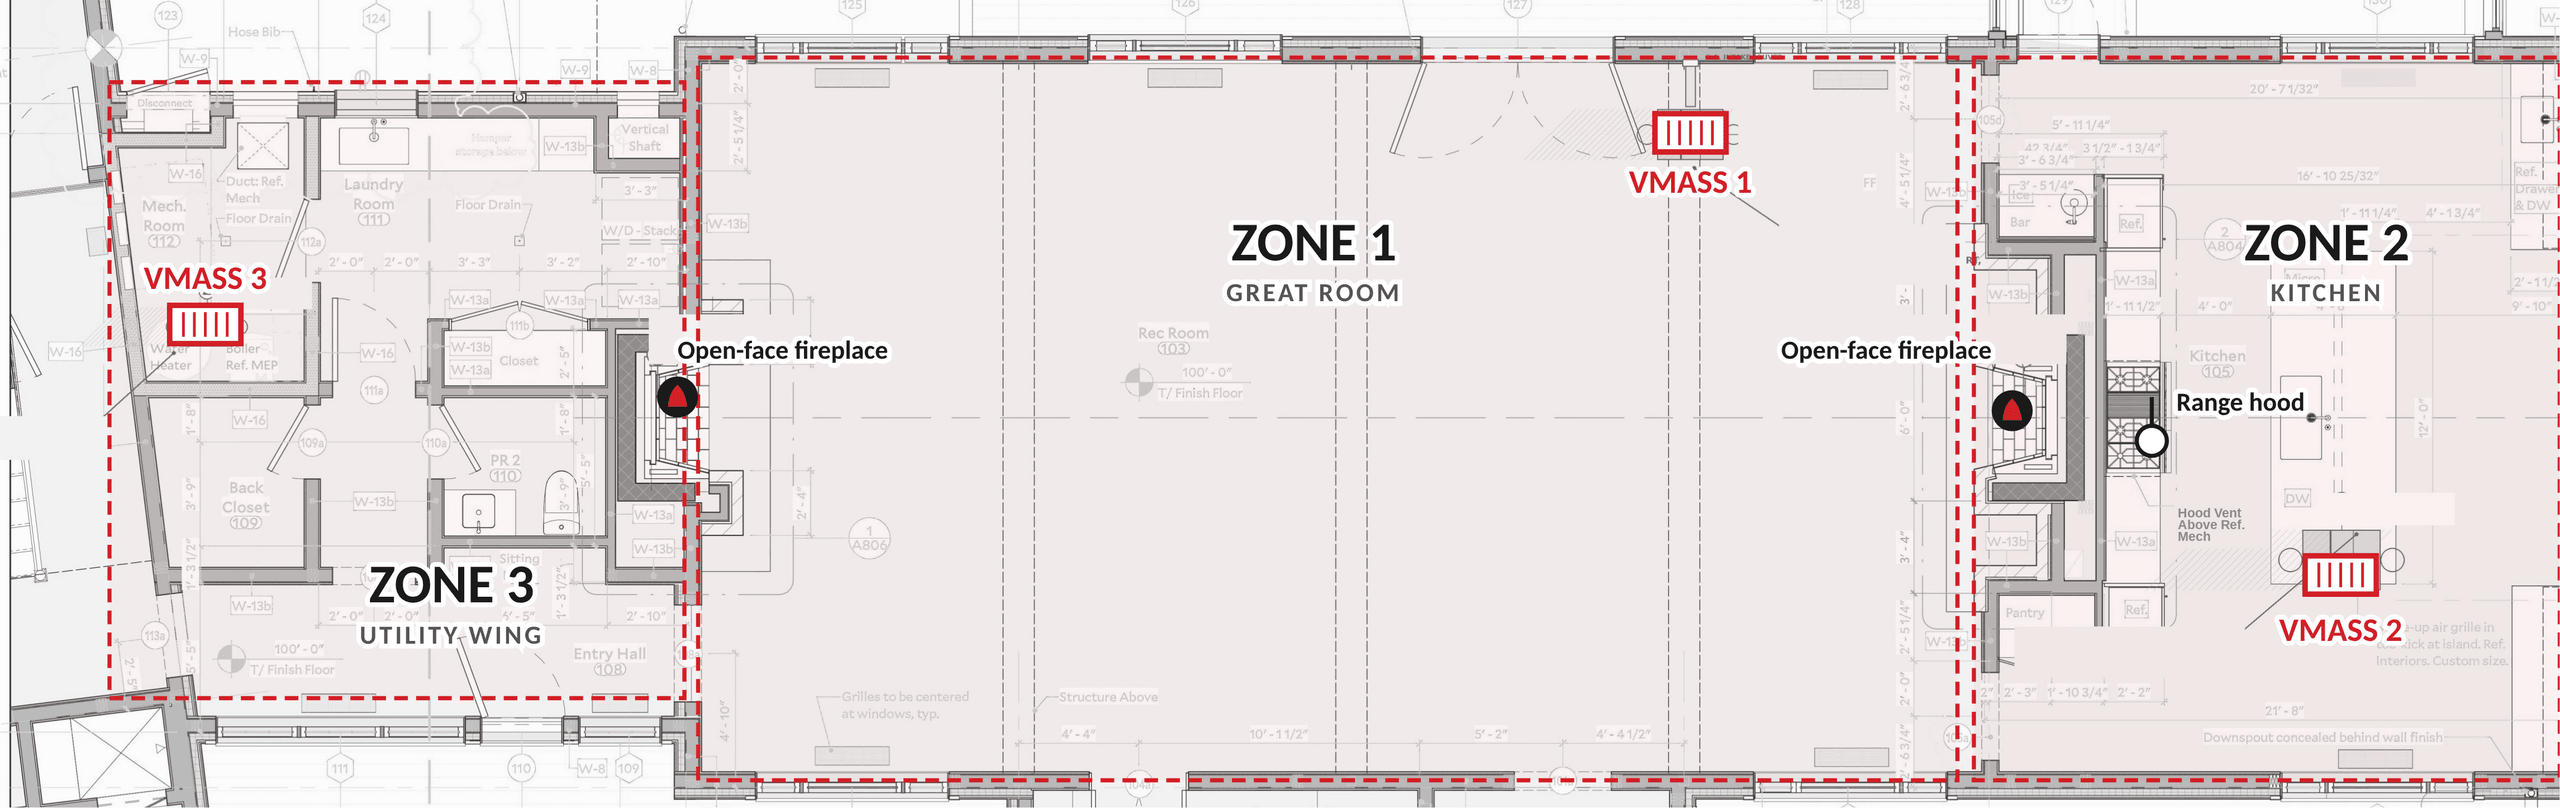
The three steps size one zone: the room with the fireplace and every space open to it. Doors that can close make separate zones, because nobody can predict which doors will be shut on the night the fire is lit.
Each zone gets its own VMASS, and a second where the zone's need passes 400 CFM. A kitchen behind doors is its own zone; a kitchen open to the great room shares the fireplace's zone and its unit.
Bigger draft inducer?
A Bigger Draft Inducer Does Not Mean More Makeup Air.
The opening decides how much room air leaves, not the draft inducer. The draft inducer is sized to hold the draft at a cold start and on a hard chimney. Once it is running, it is commissioned at the lowest speed that holds the draft, and Meridian modulates lower still. A larger draft inducer on the same opening runs slower; the opening asks for the same air.
Its rated CFM is a capacity: a ceiling at zero resistance, in room-temperature air. On a real flue it runs lower on its curve.
And that CFM is hot flue gas. Air balances by weight, not by volume, and a pound of 400°F flue gas takes up ~60% more space than a pound of room air. 900 CFM up a 400°F flue is ~555 CFM of room air. Size makeup air to the draft inducer's CFM and it comes out ~60% too big, before the house's own supply is even counted.
Room air CFM = flue CFM × (room °F + 460) ÷ (flue °F + 460)
| Flue gas temperature | Multiply flue CFM by | 900 CFM in the flue is |
|---|---|---|
| 300°F | ~0.70 | ~630 CFM of room air |
| 400°F | ~0.62 | ~555 CFM of room air |
| 600°F | ~0.50 | ~450 CFM of room air |
Combustion air
Combustion Air Is Not the Question. Dilution Air Is.
HVAC sizing starts from the burner: so many BTU, so much combustion air. That is right for a sealed furnace, and it misses on an open fireplace.
It takes ~10 cu ft of air to burn 1,000 BTU, so a 60,000 BTU/hr gas fire burns ~10 CFM. A 36 in. opening pulls ~300. About 97% of the air leaving through an open fireplace is dilution air: room air swept up with the fire to keep smoke and fumes in the firebox. That is the number makeup air answers to, and it comes from the opening.
| 36 in. gas opening, 60,000 BTU/hr | CFM |
|---|---|
| Combustion air the fire burns | ~10 |
| Dilution air swept up with it | ~290 |
| Leaving the room | ~300 |
Sealed, glass-front appliances draw combustion air from outdoors and take nothing from the room. More: Makeup Air, Fire vs Opening.
Everything else that exhausts
The House Has One Budget. The Fireplace Is One Line on It.
The tables size the fireplace alone. A range hood, a dryer, bath fans or a second fireplace running at the same time draw on the same envelope, and they come off the house's share first.
These are rated in room air already, so they count CFM for CFM. Add them to Step 1 for the zone they share.
A natural-draft water heater or furnace in the same space lowers the limit. It can spill at −2 Pa, not −5, and at −2 Pa the house supplies a bit more than half as much. The estimator above handles both.
| Pulling air out | Typical |
|---|---|
| Fireplace opening | Step 1 |
| Range hood | Its rating; over 400 CFM, code asks for its own makeup air, sized to the hood |
| Clothes dryer | ~100 to 200 CFM |
| Bath fans | ~50 to 110 CFM each |
| Second fireplace in the zone | Its own Step 1 |
| Letting air in | Counts as |
|---|---|
| Building envelope | Step 2 |
| ERV or HRV | ~0 net: it exhausts what it supplies |
| VMASS | What closes the gap, 25 to 400 CFM per unit |
When to send plans
The Tables Get You Close. The Plans Get It Right.
01
More Than One Fireplace
Two openings in one zone, or zones that share air through open stairs and halls.
02
Big Openings, Tight Houses
Wherever the tables show (2), or the house is past code on airtightness.
03
Natural-Draft Appliances
A water heater or furnace near the fireplace sets a tighter limit.
04
Commercial and Hospitality
Lobbies, restaurants and multi-flue chases, sized room by room.
Common questions
What People Ask Us Most.
- Q.01Does a bigger draft inducer need more makeup air?
- No. The fireplace opening sets how much room air leaves. A larger draft inducer on the same opening is commissioned at a lower speed to hold the same draft, so the house replaces the same air.
- Q.02Why isn't the draft inducer's CFM my makeup air number?
- Its rating is a capacity at zero resistance, and its CFM is measured in hot flue gas. At 400°F, 900 CFM in the flue is ~555 CFM of room air. Makeup air replaces room air, and the house already supplies part of it.
- Q.03Do I need makeup air in a code-built house?
- Often very little for the fireplace alone. A 36 in. gas opening in a 3,000 sq ft house at 3 ACH50 is covered by the house itself. Add a range hood or a dryer on the same zone, or tighten the house, and the gap opens quickly.
- Q.04What about the range hood?
- Count it CFM for CFM with the fireplace in the zone they share. Hoods over 400 CFM get their own makeup air under code, sized to the hood and starting with it. VMASS controls to pressure, so one unit answers the hood, the fireplace and the dryer together, up to 400 CFM.
- Q.05Is an ERV or HRV makeup air?
- No. It exhausts about as much as it supplies, so it adds ventilation without closing the gap. Pair it with VMASS: they do different jobs.
- Q.06How many VMASS units does a house need?
- One per zone, where doors that can close make separate zones, and a second in any zone whose need passes 400 CFM. Send us the plans and we will show you how many and where they go.
Estimates for comparison, from the ASHRAE face velocity method and the standard envelope relationship (flow exponent 0.65). Local amendments vary: confirm requirements with the authority having jurisdiction.